
El Salvador Collegiate Church
- Grandas de Salime Western Asturias
- Address: Avda. de la Costa, 10 ■ 33730 - Grandas de Salime
- Period: Romanesque
Info
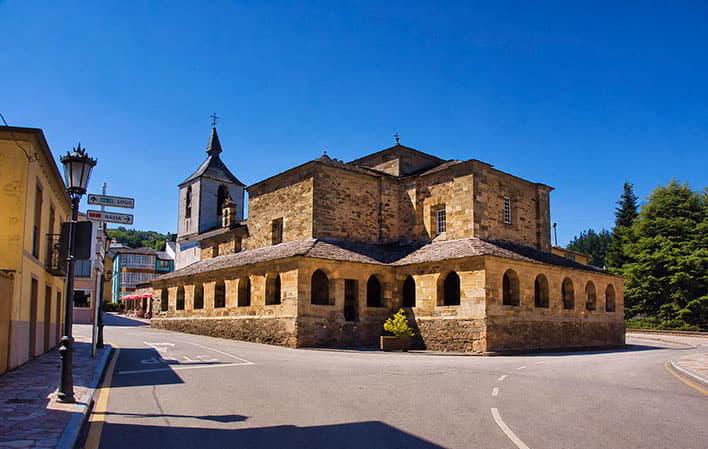
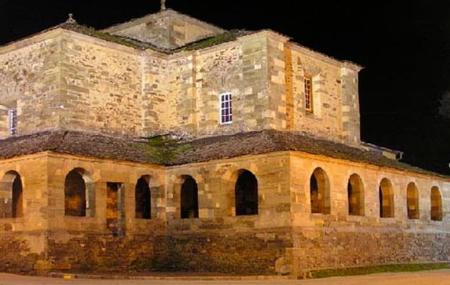

The original church must have been small in size and dates back to the 12th century; subsequently, during the 17th, 18th and 19th centuries, the tower, the portico, the transept chapels, the two sacristies and the nave between the entrance and the first arch were gradually added.
The Romanesque façade has been preserved and is now set into a wall of the new church. It has four semicircular archivolts consisting of mouldings and half-round arches with corbels. The outer archivolts rest on three columns on each side, with richly sculpted capitals alternating between plant motifs and human and animal figures, whilst the inner archivolts rest directly on the jamb, where two figures are carved.
The present church has a Latin cross plan, comprising a single nave, a transept with a dome supported by pendentives, a square chancel and a square tower at the foot of the church.
The most notable feature of the church, alongside the façade, is the 18th-century high altarpiece.