
Monastery of St John the Baptist in Corias
- Cangas del Narcea Western Asturias
- Address: ■ 33816 - Courias
- Period: Renaissance
Info
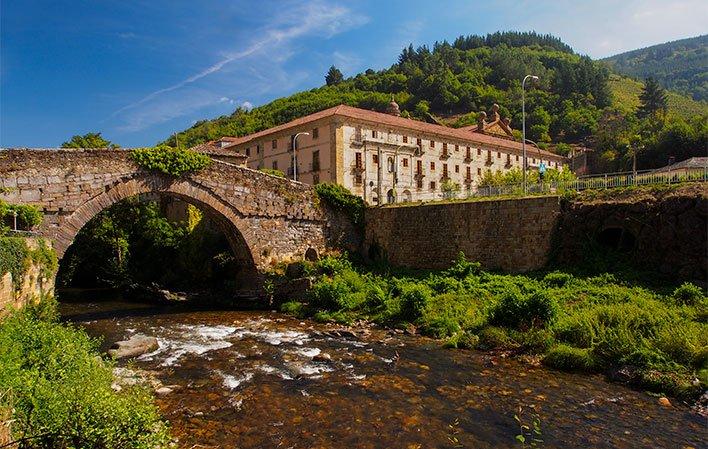
The monastery of San Juan Bautista is situated on the right bank of the River Narcea and is linked to the village of Courias by a 14th-century stone bridge.
It was founded in 1032 by Counts Piniolo and Aldonza. It enjoyed its greatest period of splendour during the 12th and 13th centuries. In 1763, it suffered a major fire which destroyed all the monastic buildings; only the church, the sacristy and the library were spared. The reconstruction left its mark most notably on the new façade, which is monumental and austere.
No architectural remains of its original Romanesque structure survive. It is known to have had a cloister and a church with three naves.
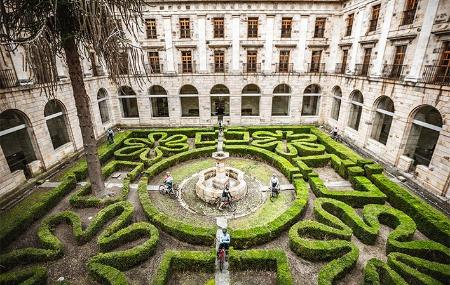
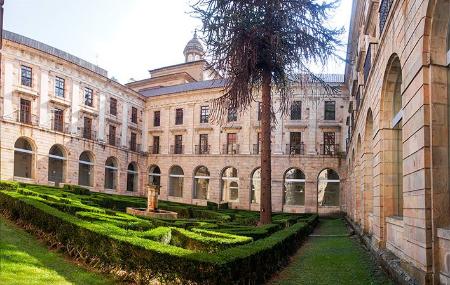
The monastery was rebuilt between the 16th and 17th centuries in the Herrerian style, but suffered a fire in the 18th century which necessitated the reconstruction of the cloister and the outer perimeter. The Corias complex is laid out in a large rectangle around a central courtyard, on the right-hand side of which stand the church, the sacristy, the refectory and the kitchens.
The exterior façade is characterised by its decorative simplicity, barely interrupted by the openings (an alternation of windows and balconies) and by the two side doorways. The doors open beneath semicircular arches and the lintel is decorated with simple Ionic pilasters, pyramids topped with a ball and the order’s coat of arms, all surrounding a niche containing religious images.
Construction of the present church began in 1593 in the Renaissance style, in accordance with the principles of Juan de Herrera. The floor plan is in the shape of a Latin cross, with a prominent transept, a spacious chancel and a nave flanked by chapels. The entire interior is covered by a barrel vault with transverse arches, except at the intersection of the transept, which is covered by a dome resting on pendentives, illuminated by a lantern. The interior façade of the church is divided into three sections.
The first section comprises the triumphal archway with four Doric pilasters. The second section features a niche dedicated to the patron saint, also flanked by pilasters. Above the impost is an oculus which illuminates the choir.
The final section is topped by a pediment crowned with three spires featuring large spheres, in the classicist Herrerian style.
Visitors are permitted to view the cloister and communal areas via the Parador.
Map
Schedules and prices
- 1 October to 31 October: Monday to Saturday: 11.00 am
- Bookings: 659 277 277 / 626 991 157 / greendoorasturias.com
- Adults: €6
- Children: free